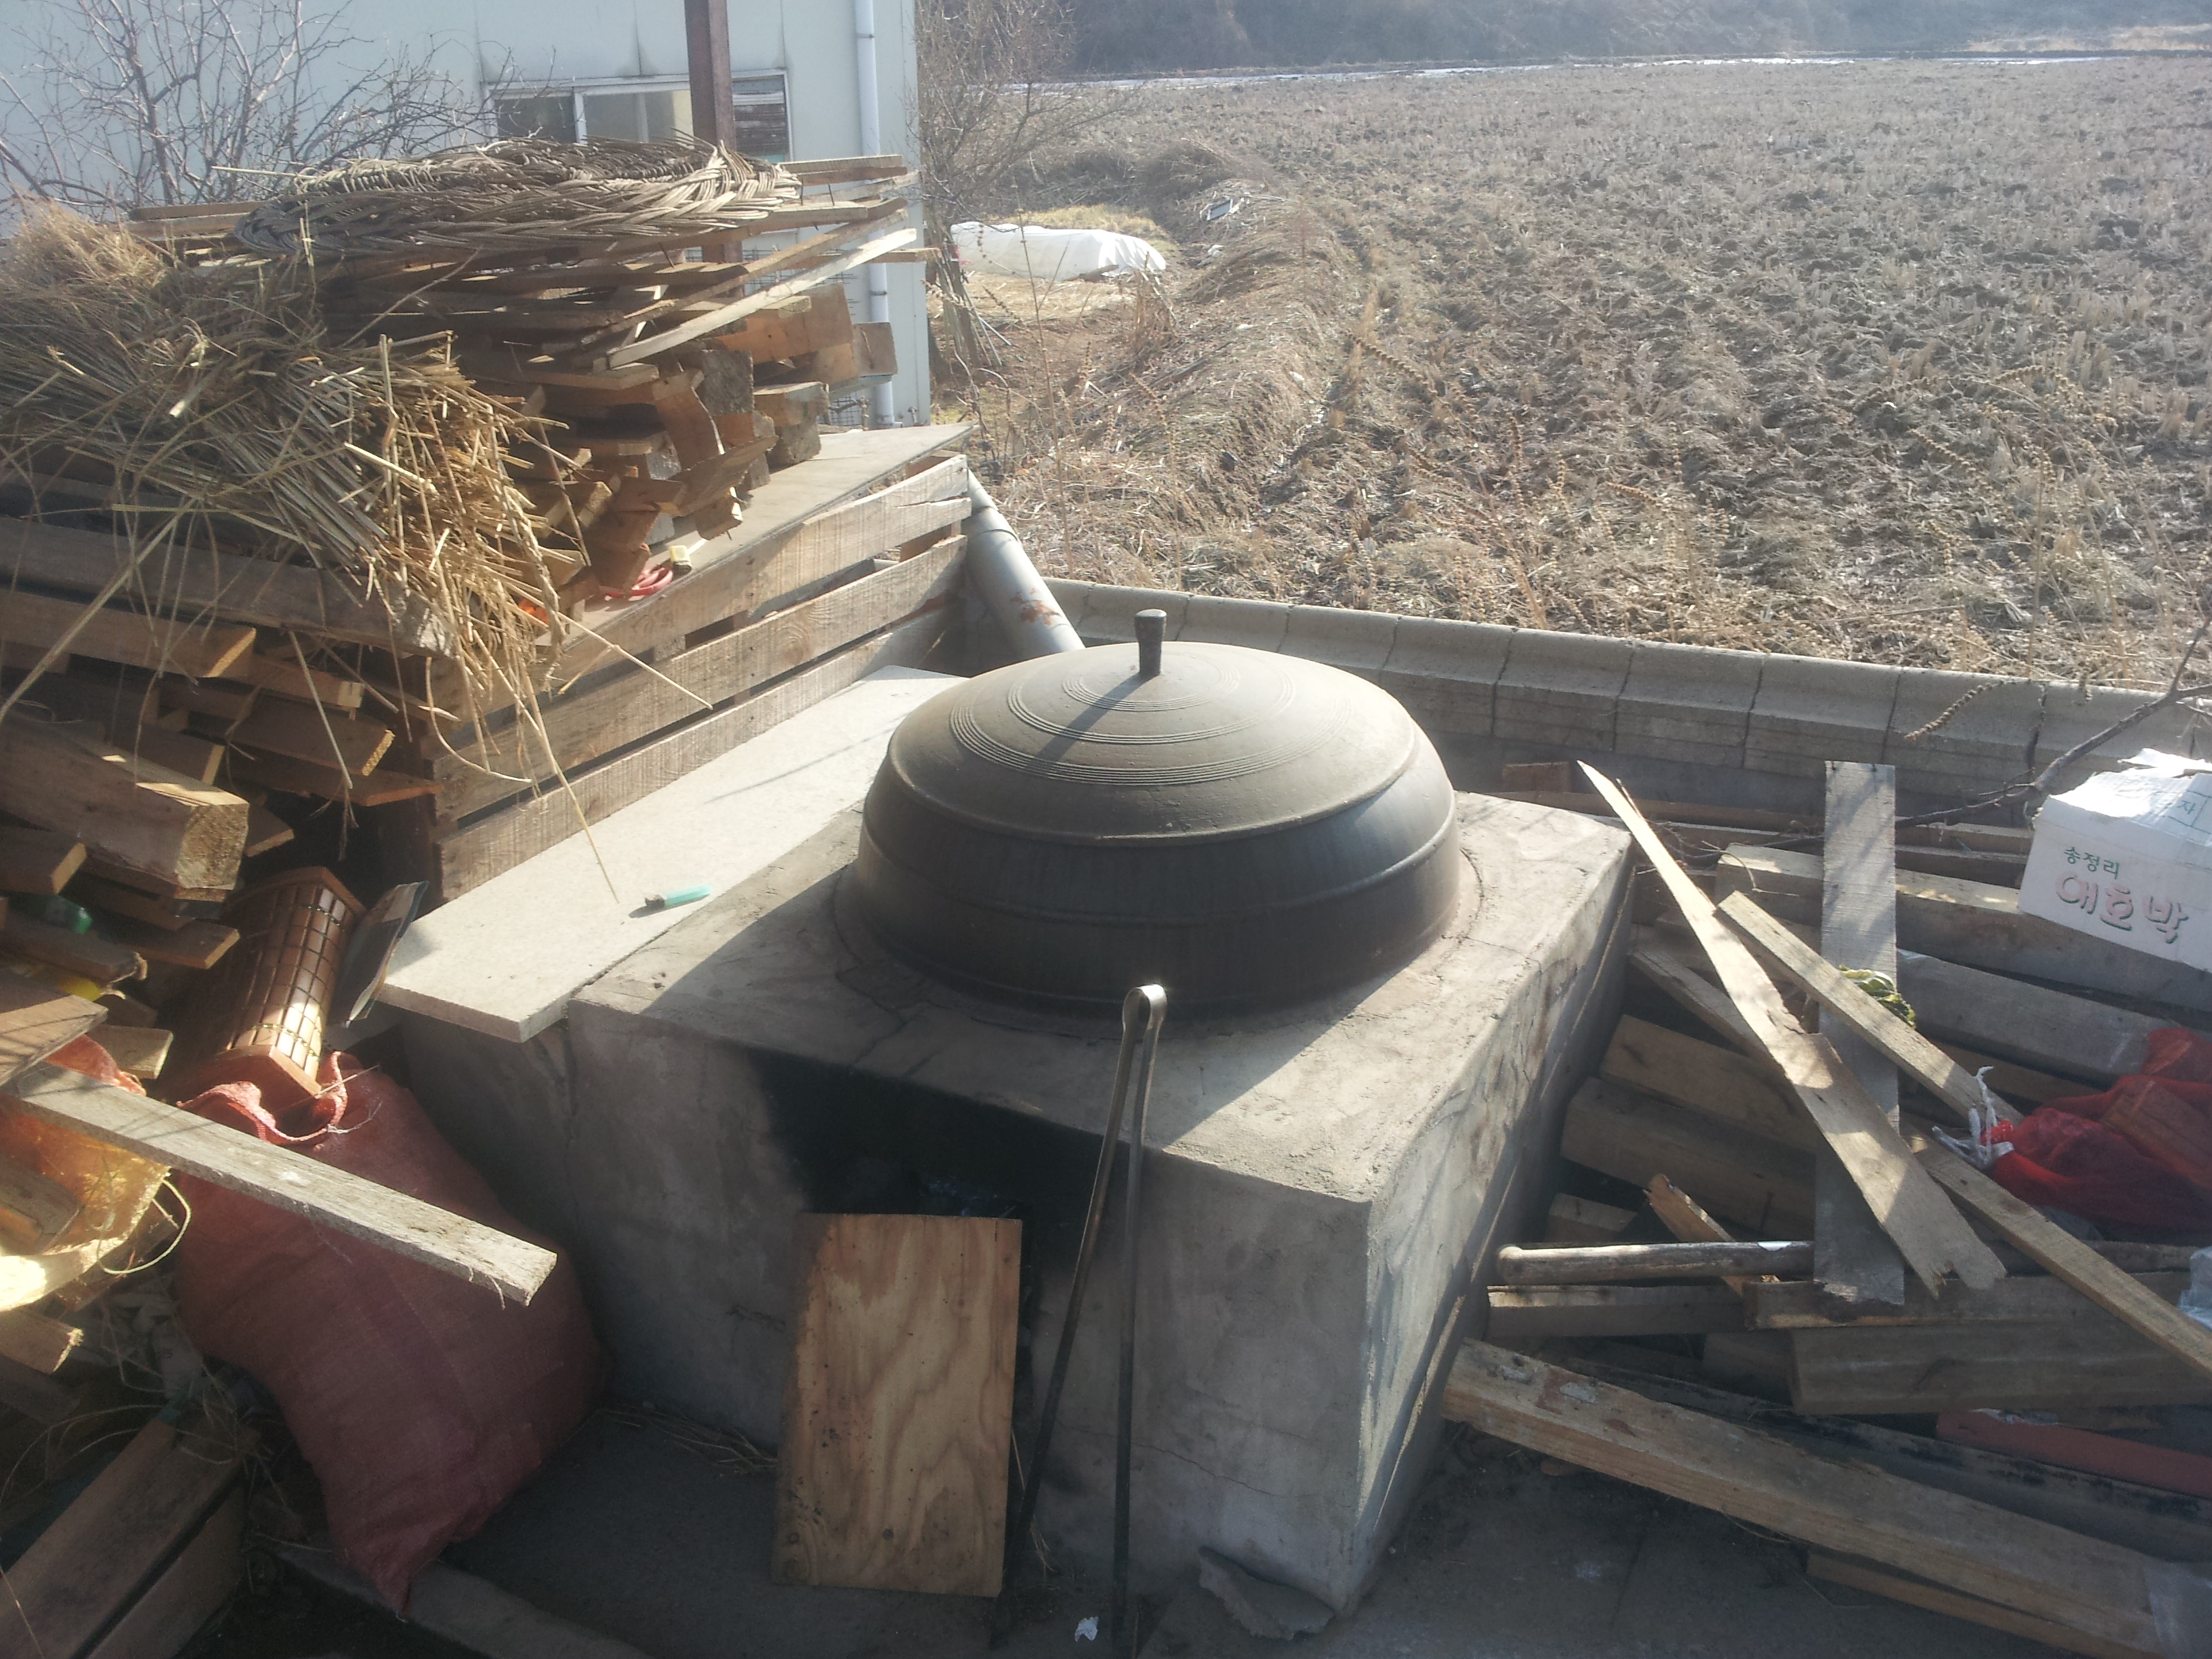
A cooking fire can warm another space
In a photograph of a pot over a hearth, the pot catches the eye first. Yet in a house combining cooking and heating, heat need not stay in the kitchen. Hot combustion gases travel beneath a room, warm stone and earth, then leave through a chimney. Preparing food and warming the floor can share one fire. The pictured hearth does not show its actual connection to a room; the combined arrangement nevertheless explains why the levels of kitchen and room mattered.
A living surface above a fire requires space for the intervening route. The person feeding fuel need not face flames inside the room, but the route extends into the building. Finishing cooking does not instantly cool the stones, nor does strong fire warm every corner simultaneously. The plan accommodates both meal preparation and a sequence of heating the sleeping space.
Our ondol reference explains components. This story follows making, maintaining and changing that floor. Its warmth was the result of supporting stones, sealing gaps and providing an outlet, long before pressing a heating button.
Build the route before laying the stones
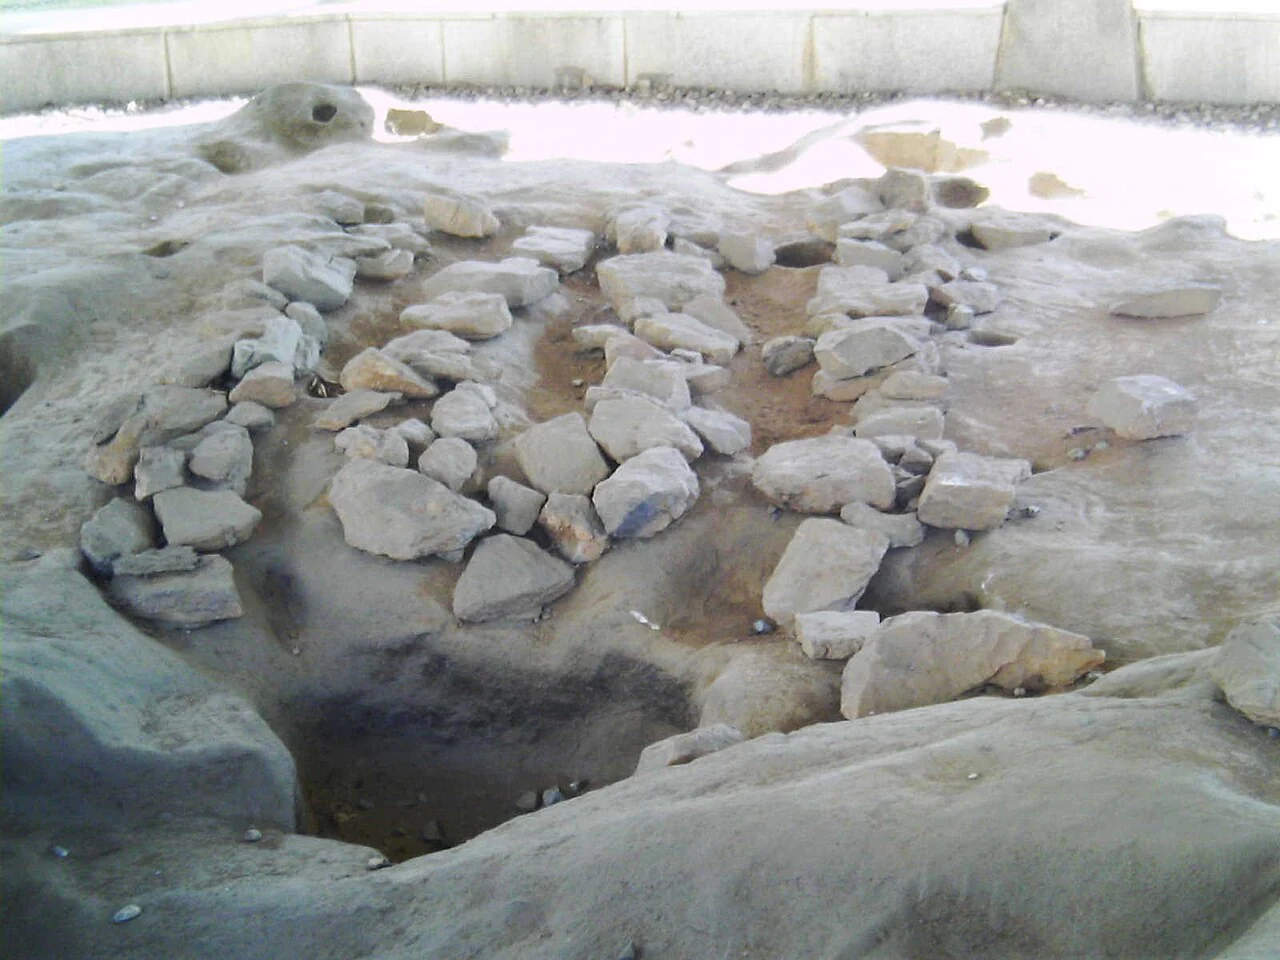
Gorae are underfloor channels; goraeduk support the slabs alongside them. Spreading stone across a room alone does not make an ondol. Space must remain beneath it and connect the firebox to the chimney. The Korean Culture Encyclopedia describes channels rising from the lower firebox side toward the outlet. Depth and width respond to room dimensions, distance between firebox and chimney, and slab size.
The entry area receives a different thermal load. Wide, thick slabs cover the broad combustion area; thin slabs could be doubled to moderate rapid heating. Construction does not simply repeat identical stones. Width, thickness, supports and earth above work together.
A gaejari is a lowered hollow at the channels’ end, collecting soot dropping from cooling gases. Understanding the plan therefore requires a section extending below the route. Firebox, channels, covering stones, collecting hollow and chimney perform different jobs. An attractive sketch of warmth alone omits the place receiving combustion residue.
A level surface takes several coats
The occupied floor is unfinished when slabs arrive. Small stones support their four corners so they do not rock. Smaller pieces and clay fill gaps between slabs and near the wall; earth levels the upper surface while the channels stay open below. The work simultaneously produces a flat top and an unobstructed lower route.
The encyclopedia describes more than one earth application. After the initial clay dries, a second coat uses soft clay or yellow earth with sand and fibrous material. Once dry, diluted fine earth may be brushed over it, a process called maekjil. Where a floor covering is applied, cracks can be patched without that final wash. The finishing material changes the final sequence.
Thickness also responds to heat. Lower-laid slabs near the fire receive more earth above, while slabs farther toward the edges sit higher. The completed room displays one smooth plane, concealing different material arrangements beneath it. Drying is part of constructing those layers. This is an account of historical building, not instructions for creating a combustion installation in a modern home.
One room, several temperatures; one house, several floors
Araenmok names the warmer area near the firebox; witmok the farther part. Heated stone and earth release energy after flames diminish. Watching the fire and feeling the floor therefore reveal different moments. Supplying heat and resting above it belong to connected, overlapping schedules.
Floor warmth enters the arrangement of bodies and furniture alongside doors, windows and movement. Consider unfolding bedding beside a doorway: it may interrupt access. A low table at the centre divides sitting positions from passing routes. These are constructed layout examples, not observations of a named household or evidence of one universal etiquette.
A wooden maru platform supplies another surface. While stone and earth receive and release heat, the platform has a different structure and spatial role. Opening the door, moving onto it or crossing the yard means leaving that particular heating surface. A picture of everyone permanently seated in a hot room loses seasonal movement and the different floors within the house.
A larger heated area carried costs
Ondol did not warm every Korean room at once. Early partial installations ran one to three channels beside part of a room; later systems extended beneath the whole floor. The encyclopedia identifies late Goryeo to early Joseon examples at Seonwonsa on Ganghwa and Hoeamsa in Yangju. A heated strip and a whole-room surface required different quantities of stone and different scopes of floor construction.
Jeju supplies a written example of uneven adoption. The entry cites Go Deukjong’s record of repairs to Honghwagak, mentioning heating in its western room, beside accounts of ordinary homes in Dongguk Yeoji Seungnam and Namhwan Bangmulji with different arrangements. Official buildings and ordinary dwellings did not necessarily receive the same equipment simultaneously.
The encyclopedia’s ondol-culture entry connects expanding seventeenth-century installations with fuel-supply and environmental costs. It describes eighteenth-century changes reducing heated volume, placing storage or buffer spaces around rooms and adding multiple window layers. Warmth needed continuing fuel. Enlarging the heated surface was not the only improvement: reducing what required heating and buffering outside cold also mattered.
Garden decoration was an exhaust installation
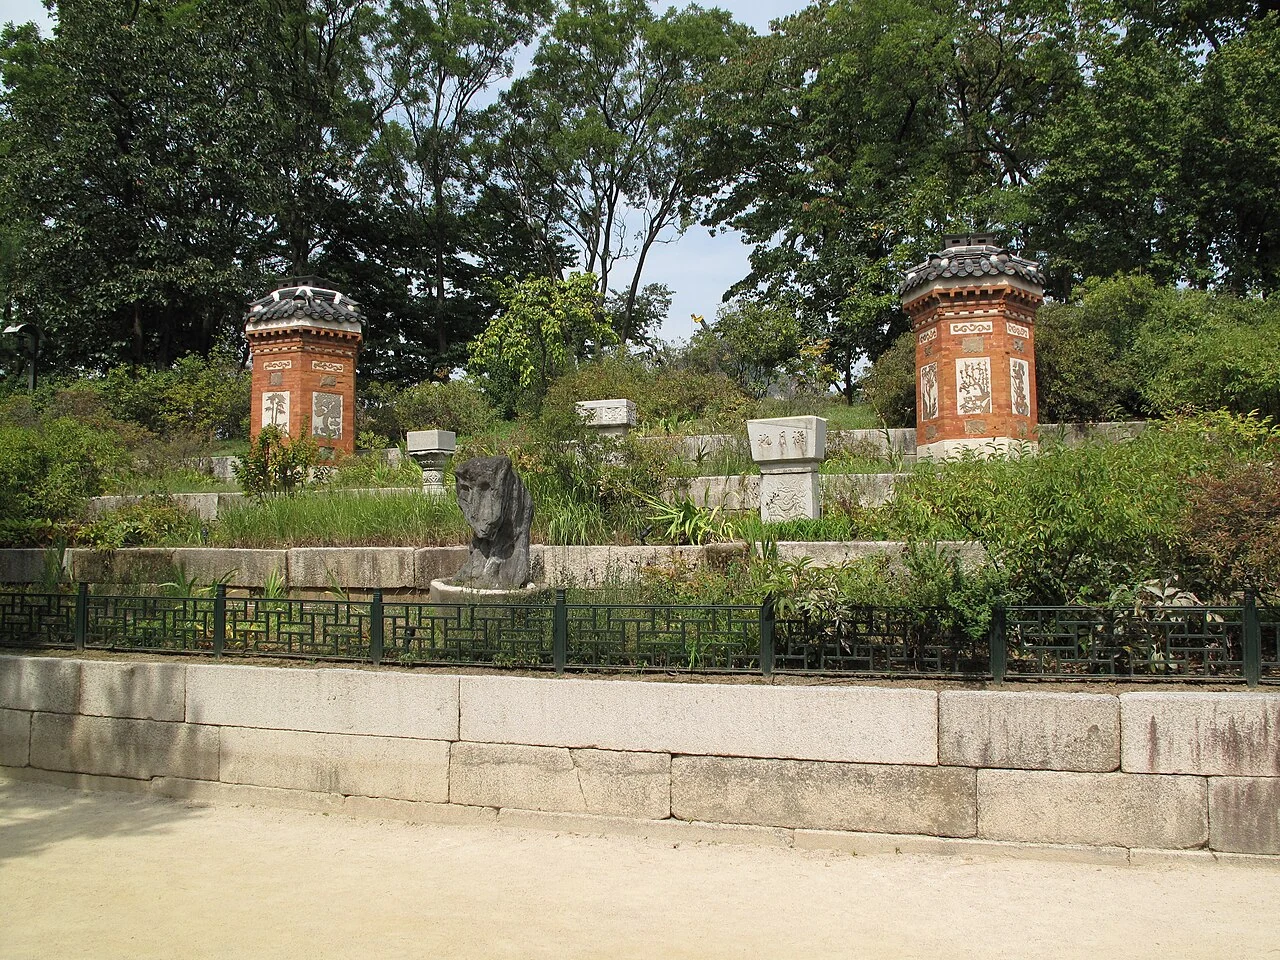
Four hexagonal chimneys remain at Amisan behind Gyotaejeon in Gyeongbokgung. Brick and plaster carry longevity and plant motifs. Above small tiled roofs, clay outlets release smoke. Decoration joins a structure extending from granite base to exhaust opening. The attractive garden surface belongs to equipment discharging gases after they heated a room.
The palace makes the distance between occupied space and outlet visible. Receiving warmth inside and releasing smoke in the rear garden take different locations connected by channels and flues. Following the outlet shows heating as building infrastructure, extending beyond a room appliance.
The route also required work after installation. The gudeul entry describes workers specialising in cleaning during the wood- and pine-fuel period, removing residue accumulated beneath slabs and in chimneys. The warm floor did not remain in its original state indefinitely. While it supported daily life, combustion left material below. A photograph immediately after completion rarely shows that maintenance labour.
Circulating water and a rearranged room
In modern water-based floor heating, heated water enters embedded pipes through a supply line, transfers energy and returns for circulation. Both the transported substance and the task of discharge differ from combustion gases below stone slabs. A water route can replace repeating a firebox and smoke channels beneath every dwelling. Read beside what apartments count, it helps explain floor heating in homes stacked above one another.
A hot pipe does not instantly bring the top surface to the same temperature. Heat crosses its wall and surrounding floor materials; stored energy continues to affect them after supply changes. Air temperature and the surface felt by feet are also different quantities. These are transfer stages, not measured performance claims for a particular apartment.
Unfolding bedding and putting it away returns a sleeping area to other uses. A fixed bed defines that area longer and makes the route alongside it more important. Sofas and dining tables can coexist with a heated floor. Continuing ondol does not mean unchanged furnishings or postures. Water circulation and furniture arrangement are different changes meeting at the same living surface.
Preserve the work behind the warmth
Ondol culture was designated national intangible heritage on 30 April 2018. Beyond the date lies a combination of construction skills, managing fire and using floors in daily life. Displaying one old component can hide the people drying earth or tending a chimney.
For me, the strongest story is this chain of work rather than a ranking of oldest inventions. Keeping fire outside while retaining warmth inside required supports, gaps, routes and surfaces to cooperate. Fuel demands could change rooms and windows. Water later carried heat without the old smoke route. Familiar comfort continued through altered equipment and space.
The flat floor is the final layer of a longer history. Remembering stone, earth, repairs, cleaning and obtaining fuel gives it more substance than an appealing image. A house carrying the tradition forward need not repeat every past routine; it can also explain what has continued and what changed, handing the technology into another way of living.
The flat floor is the final layer of a longer history. Remembering stone, earth, repairs, cleaning and obtaining fuel gives it more substance than an appealing image. A house carrying the tradition forward need not repeat every past routine; it can also explain what has continued and what changed, handing the technology into another way of living.
Sources & scope
Gudeul: construction and maintenance ↗2022-11-28 revisionOndol culture: heating and housing changes ↗2024-06-05 revisionAmisan chimneys at Gyeongbokgung ↗2023-08-06 revisionHearth and iron cooking pot. © revi, 31 January 2014.
© revi · CC BY 2.0 KR · Original JPEG used without modificationUpdates & corrections
Dates record changes to this document, separately from the reference dates of its sources.
- Content update
Rewrote the article with fuller production, history, examples and source explanations.
- First published
Created Korean and English documents from verified sources.