Two uses of the name
Ondol can refer narrowly to traditional gudeul heating, in which a fire warms stone beneath the floor, or more broadly to floor heating and associated domestic practice. An old heated room and a modern apartment share a delivery surface without necessarily sharing the internal mechanism.
Separate the source of heat, what carries it and the surface touching the body. Traditional systems use heat traveling through underfloor passages; a representative modern water-based system circulates heated water through pipes. Similar warmth does not make the routes identical.
Four parts of the traditional structure
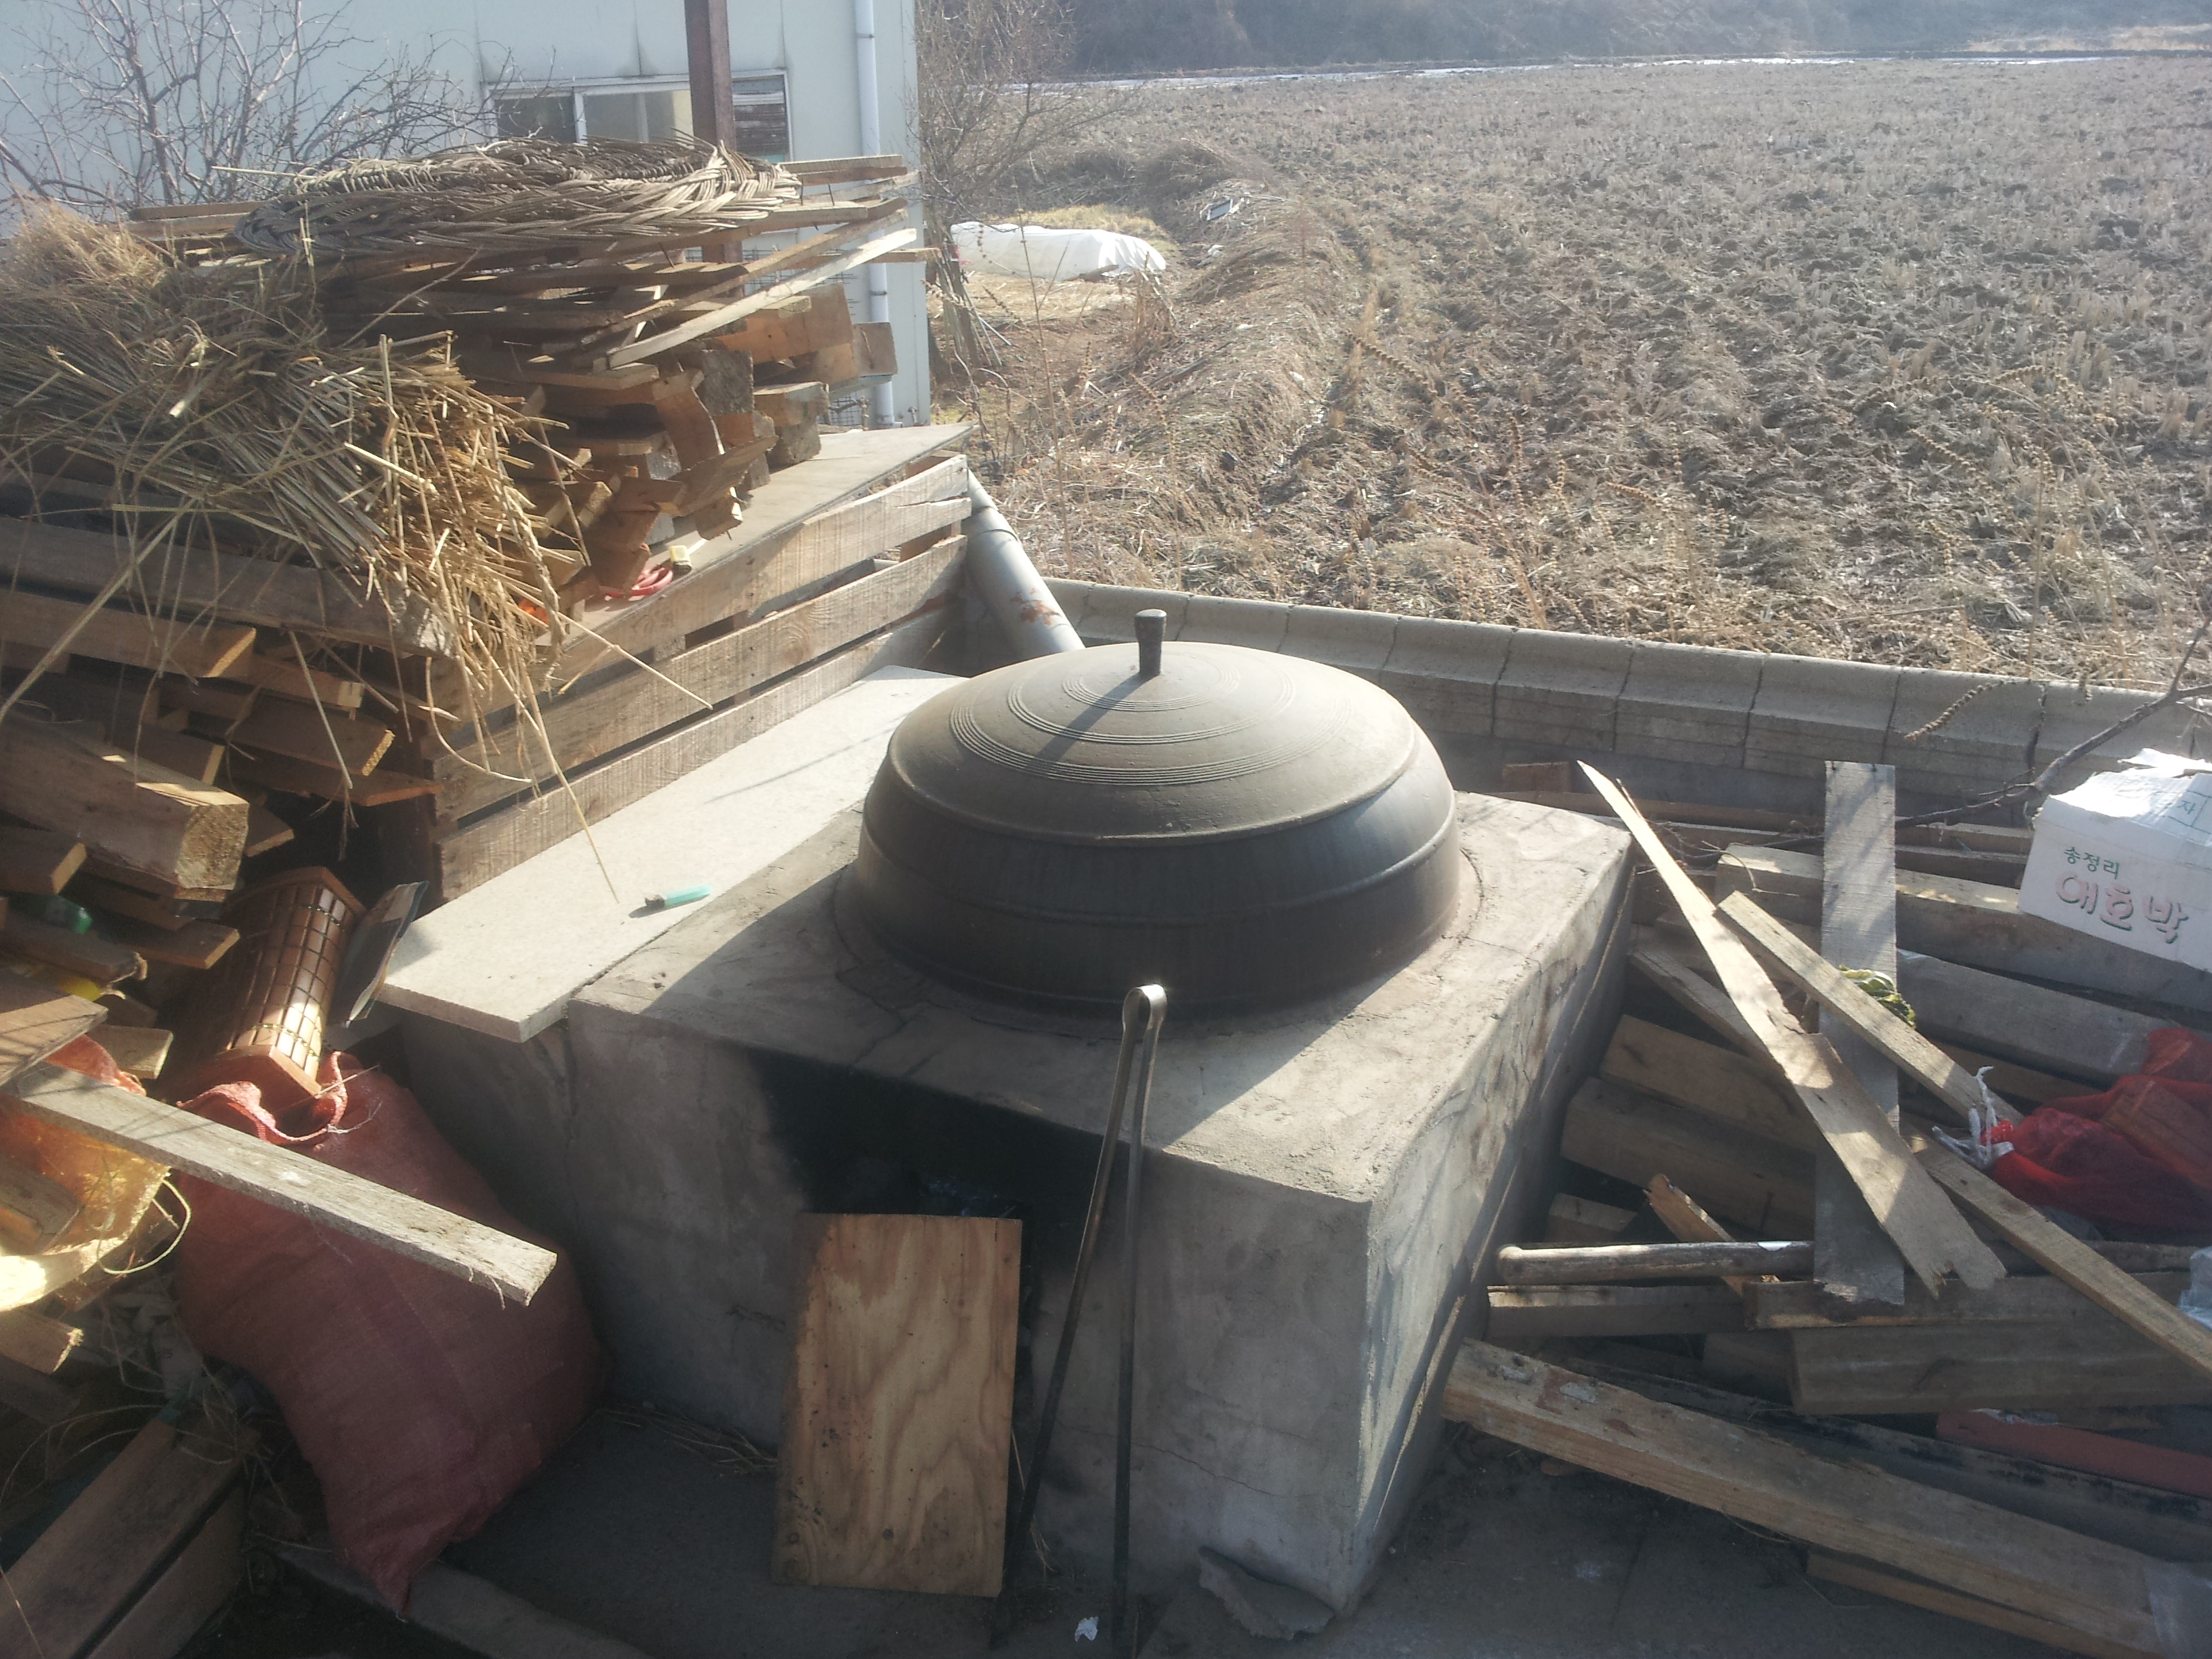
The agungi is the firebox; gorae are underfloor passages; gudeul are slabs covering those passages; the chimney discharges smoke. Earth and finishes complete the floor above. The Korea Tourism Organization's architectural guide explains this arrangement alongside the cooking hearth. Architecture guide.
Occupants need heat, not smoke entering their room. The upper surface therefore separates living space from the smoky route. A visible floor finish alone does not identify traditional ondol. The source, passages and discharge must be connected.
Building the route before covering the floor
Laying a gudeul floor begins with deciding where combustion gases will travel, not simply spreading stones across a room. The Academy of Korean Studies' architectural account describes a channel bed that rises gently away from the firebox. Low walls of small stones and earth divide the passages and support the slabs above. A wall therefore does two jobs: it guides the heated flow and carries the occupied surface. Following the construction account makes the empty space beneath the floor easier to understand as a built route rather than a hole in the ground.
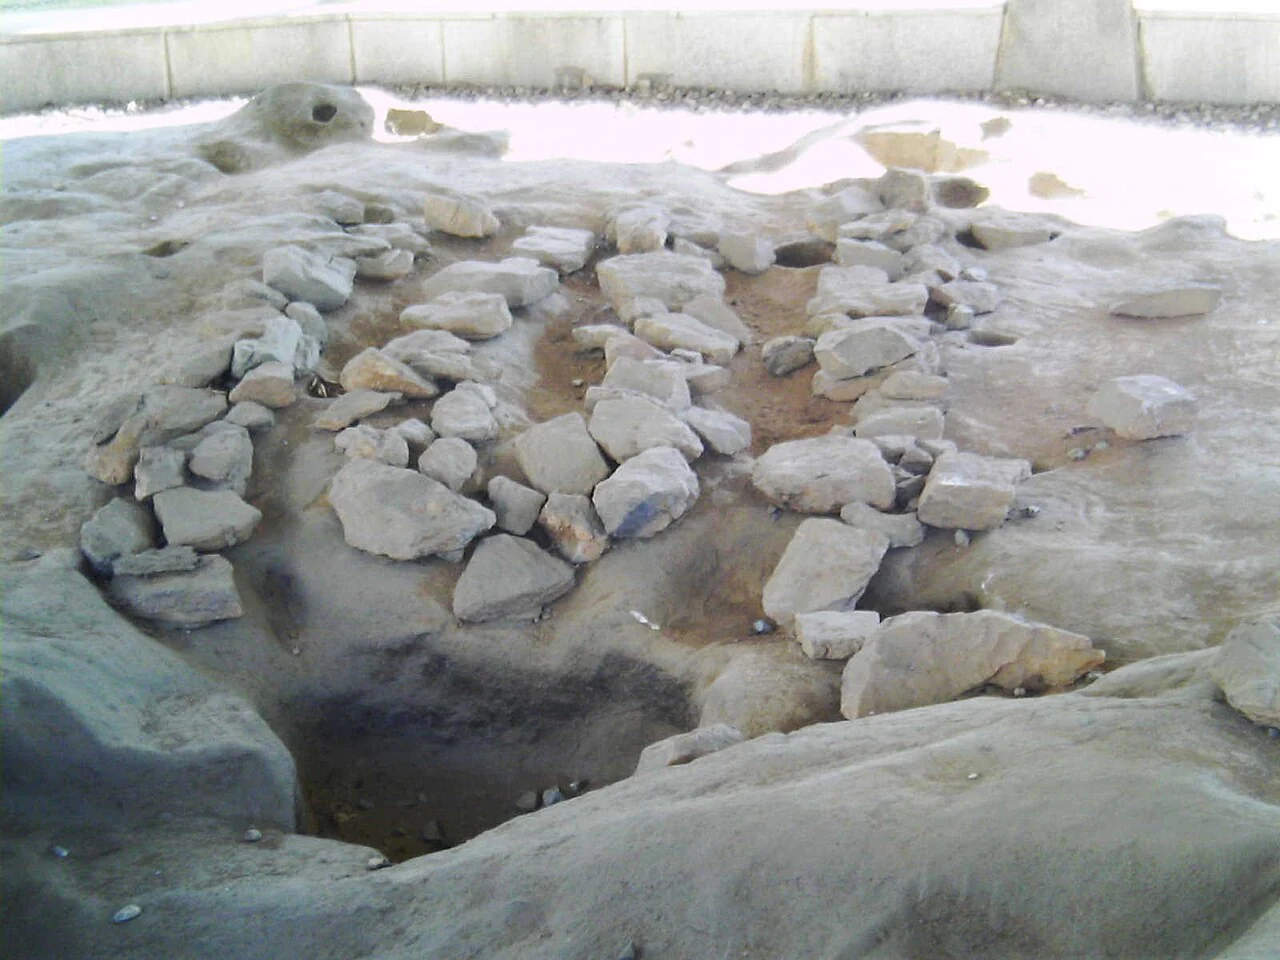
Flat slabs bridge those supports. Their joints are filled and their upper surface finished with earth, creating the boundary between a smoky passage and a room. The Encyclopedia of Korean Culture describes stabilising the stones and packing gaps with small stones and clay, then drying the applied earth in stages. These are concealed tasks, but concealment does not make them secondary. The polished surface on which people sit depends on the work underneath. Compare a completed room with an exposed archaeological heating installation and almost everything that made the floor usable becomes visible again. See the gudeul construction entry.
Channel plans vary too. Straight parallel routes and fan-shaped arrangements are among the forms identified in the architectural account. The room, the location of the firebox and chimney, and the available slabs are part of that design problem. Reading an installation means tracing where heat enters and where gases leave. One photographed layout is an example, not the universal diagram of every historical Korean house.
A surface that stores heat
Energy passes from the heated route into floor materials, then toward the body and surroundings. A Korean contribution in UNFCCC's traditional-knowledge compilation describes transfer and storage in stone floors. Air can warm too: contact, surface heat and surrounding air all participate. Korean contribution.
Supplying energy and experiencing warmth can occur at different times because materials must first warm. Reducing heat input does not instantly remove stored energy; a long-cold floor takes time to heat. Materials, supply and external conditions affect the rate of warming and how long heat remains.
Thick stones near the fire and residue below
Araetmok names the part of a traditional heated room closer to the firebox; witmok is farther away. The architectural account describes using a particularly large, thick slab where direct heat is strongest. The floor was therefore not necessarily an even layer of identical thin stones. Material choice and distance from the heat source worked together. That is a more revealing explanation of warm and cooler places than assigning an invented temperature to an unnamed historical room.
The route also needed care after use. A gaejari is a deeper hollow at the end or side of the channels, where soot and other residues collect. The flue connecting the heating passages to the chimney is another part of this hidden route. The account explains that accumulated material had to be removed during long-term use. Obtaining fuel and lighting it were only part of keeping a room warm; dealing with what combustion left behind was part of the job too.
This changes how the familiar appeal of a floor that stays warm after the fire goes out should be understood. Thermal storage and maintenance existed together. In my view, an account of ondol becomes more interesting when it allows both into the picture. Admiring a technique for enduring winter need not erase the people who fed and maintained it. Its concrete achievement lies in joining construction and care so that warmth reached the occupied surface while the combustion route remained below.
Cooking, rooms and unheated space
Some traditional arrangements connect a cooking hearth to room heating; others provide heating alone. A wooden maru platform has a different surface from a heated ondol room. Distinguishing rooms, platforms and yards explains seasonal use.
The extent of heating depends on the house's arrangement. Doors and paths connect heated rooms with other spaces. Ondol is therefore embedded in the building section rather than merely an appliance. Which room connects to which source helps determine the extent of heating.
From excavated channels to a garden chimney
An origin story built around one very early year can obscure the changes visible in actual installations. The Encyclopedia of Korean Culture distinguishes limited heated areas from whole-room systems and identifies examples of whole-floor heating at Seonwonsa on Ganghwa and Hoeamsa in Yangju dating to the late Goryeo–early Joseon period. These sites help make a change in the extent of the heated surface tangible. A surviving channel is evidence about a particular building; it does not turn every household of the period into the same plan.
The photograph of a reconstructed Baekje installation at Gyeonggi Provincial Museum exposes the paths between stones. It offers something a furnished room hides: a view into the floor's working layers. This is a museum reconstruction, not a photograph of ancient occupants or an untouched archaeological scene. Its value here is explanatory. Once the eye has followed the open passages, a finished floor no longer seems like a simple solid surface.
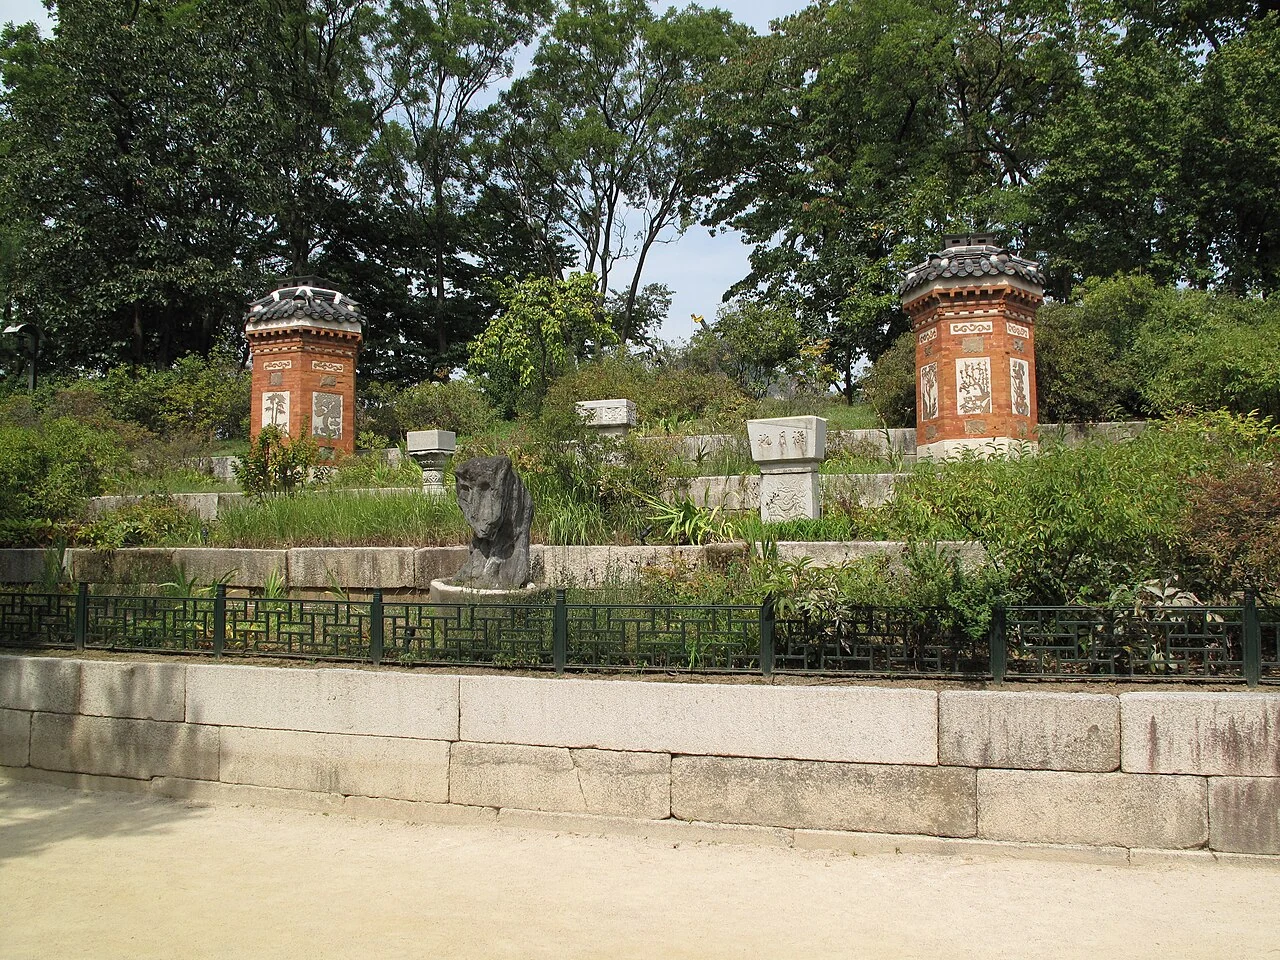
At Gyeongbokgung, another part of the route becomes a garden feature. The Amisan chimney entry describes four hexagonal chimneys behind Gyotaejeon, with decorated brick and plaster faces, tiled roofs and outlets at the top. Longevity and plant motifs turn an exhaust structure into an object to look at. The architectural account explains that underground flues at the palace connect chimneys placed away from the sleeping quarters. Distance from the room does not make a chimney unrelated to its heating.
Ondol consequently extends beyond the rectangle of a room. A route begins at the firebox, passes beneath an occupied floor and appears again in the garden. Reading it alongside the changing spaces of Korean homes connects building services with the furniture, surfaces and views through which people experience a house.
Water beneath a modern floor
In a modern water-based floor system, heated water enters pipes embedded beneath the occupied surface. After giving up heat, it returns to be heated again. Water carries the energy, while the pipe wall and surrounding floor layers transfer it toward the room. The floor accumulates heat during operation, so reducing supply does not immediately make the surface cold. Conversely, beginning circulation in a room left cold for a long time does not instantly warm the entire floor. The movement of water and the changing temperature of the floor operate on different timescales.
The heated area, the layers above the pipes, and heat leaving through walls and windows together shape conditions in the room. A control reading air temperature and a bare foot touching the floor therefore describe different things. Compared with a gudeul carrying combustion gases under stones, the modern arrangement changes the carrier, its route and its regulation. A familiar warm surface remains, while the work underneath has changed.
Furniture changes above the surface
With movable floor bedding, a household can unfold a sleeping mat and quilt at night, then fold and store them in the morning. The vacated area can take a low table or become a place to sit. This depends on objects that can be moved and a surface available to clear. A bed fixes the sleeping position and leaves circulation space around it. Both arrangements can use floor heating, but they divide the same area differently across the day. Furniture is consequently more than an emblem of traditional or modern life: it occupies and reallocates actual floor space.
Hanok accommodation listings distinguish rooms with floor bedding from rooms fitted with beds. Those facility descriptions describe different nights under one architectural name. The ondol story follows the domestic changes that emerge from such movements. What interests me is not simply the survival of old components. It is the continuing relationship between a surface built to receive heat and the ways occupants divide that surface anew. A heated room becomes a more concrete historical subject when its heating equipment and its furniture are placed in the same account.
Continuity means warming a living surface in successive ways, rather than retaining every component unchanged.
Sources & scope
Ondol Becomes National Cultural Heritage ↗2018-AUTUMNHanok Accommodations ↗2023-03-31 (updated2025-10-17)Traditional ondol construction: Dictionary of the Annals of Joseon ↗Korean Architecture Tour: Hanok ↗Traditional knowledge for adaptation: Korea’s ondol ↗2016-04 (submission2013)Gudeul construction and archaeological examples ↗updated2022-11-28Construction and decoration of the Amisan chimneys ↗updated2023-08-06Agungi firebox and iron pot, photographed 31 January 2014. © revi.
© revi · CC BY 2.0 KR · Original JPEG used without modificationUpdates & corrections
Dates record changes to this document, separately from the reference dates of its sources.
- Content update
Rewrote the article with fuller production, history, examples and source explanations.
- First published
Created Korean and English documents from verified sources.